
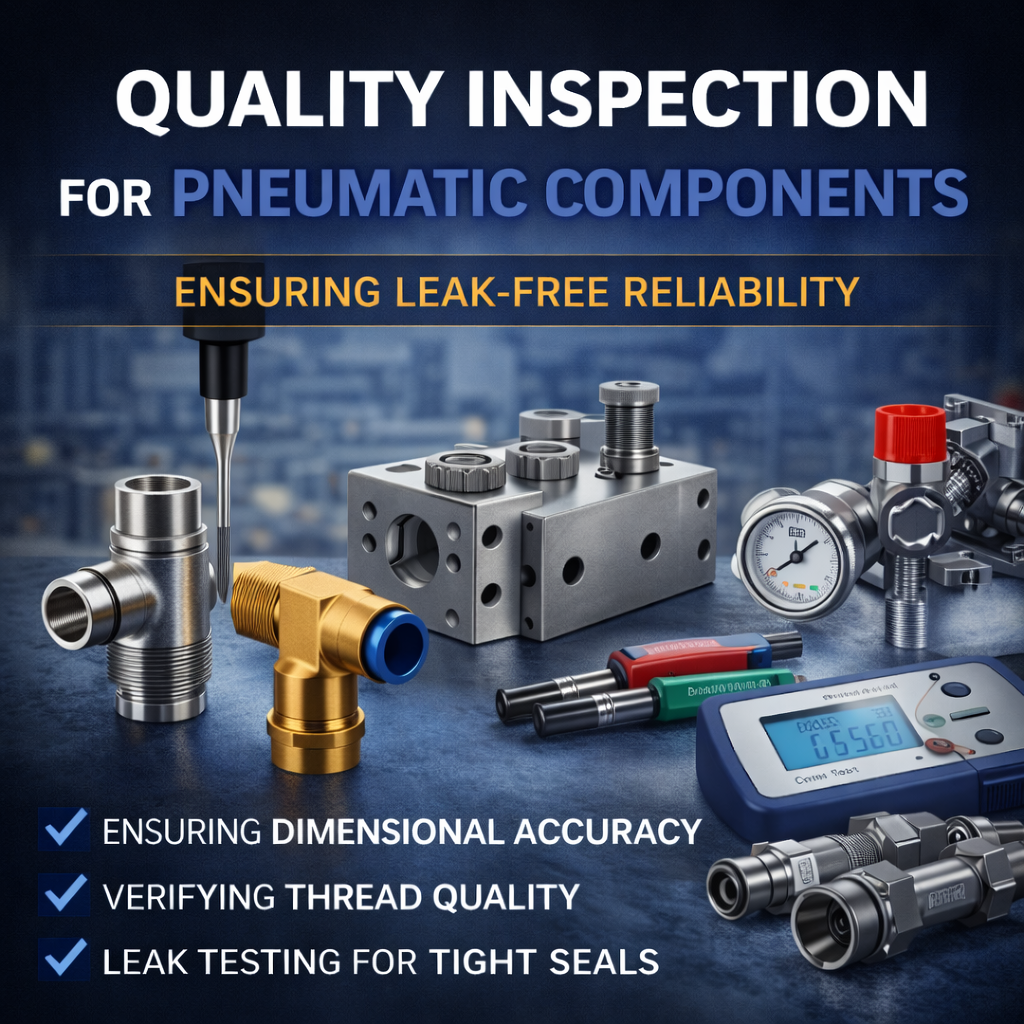
Quality Inspection for Pneumatic Components: Ensuring Leak-Free Reliability
1. Introduction
In industrial automation, compressed air drives speed and productivity—but even the smallest defect can cause costly system failure. This is why quality inspection for pneumatic components is critical for ensuring leak-free performance, reducing energy loss, and maintaining stable production.
Poor quality inspection can lead to air leakage, increasing energy costs and system failure. For OEM buyers, quality engineers, and procurement managers, sourcing parts from a supplier with a rigorous, documented inspection protocol is the only way to guarantee long-term machine uptime, prevent catastrophic pressure loss, and protect the overall integrity of the automated system.
2. Why Quality Matters in Pneumatic Systems
When fluid power systems fail, the financial impact extends far beyond the cost of a replacement fitting. Uncompromising pneumatic components quality control directly prevents three major operational hazards:
Air Pressure Instability: Minor dimensional variations in valves or manifolds cause pressure drops, leading to sluggish actuator response and out-of-sync robotic movements.
Energy Loss from Leaks: Compressors account for a massive percentage of a factory’s electricity use. A single undetected leak forces the compressor to run continuously. In large-scale factories, undetected leaks can result in thousands of dollars in annual energy waste.
Maintenance Costs: Inferior components degrade quickly under pressure cycling, forcing maintenance teams into costly, unplanned machine shutdowns to replace faulty connections.
3. Key Inspection Items
To guarantee absolute reliability, premium manufacturers focus their inspection efforts on the physical attributes that dictate sealing performance:
Dimensional Accuracy
Every internal bore, external flat, and overall length must adhere strictly to the engineering drawing. Even a fraction of a millimeter of deviation can cause installation interference or prevent a seal from seating properly.
Thread Quality
Threads are the mechanical anchor of the pneumatic circuit. If the pitch, angle, or depth is machined incorrectly, the fitting will cross-thread during assembly or vibrate loose under operational stress.
Surface Roughness (Ra)
The microscopic texture of the metal directly dictates whether an O-ring will hold pressure. If a surface is too rough, the metal peaks will shred the rubber seal.
Sealing Surfaces
Beyond roughness, flat sealing faces and internal O-ring grooves must be perfectly concentric and free from any burrs, scratches, or tool chatter marks.
Quick Reference: Inspection Checkpoints
| Inspection Item | Purpose |
| Dimensional Accuracy | Ensure proper fit and assembly |
| Thread Quality | Prevent leakage and loosening |
| Surface Roughness (Ra) | Protect sealing elements |
| Leak Testing | Verify airtight performance |
4. Inspection Methods
Validating quality inspection for pneumatic components requires advanced metrology and testing equipment.
Thread Gauges (Go/No-Go)
Visual inspection cannot verify thread integrity. Quality control technicians must use calibrated Go/No-Go thread gauges directly on the shop floor. If the “Go” end threads smoothly and the “No-Go” end catches, the thread pitch is scientifically verified to be within strict tolerance.
Surface Roughness Testing
To ensure elastomeric seals compress perfectly without tearing, inspectors use digital profilometers. These sensitive stylus instruments drag across the sealing faces to verify that the surface meets the strict Ra 0.8 μm or Ra 1.6 μm requirements necessary for leak-free performance. (For more on how these surfaces are machined, see our guide on pneumatic sealing surfaces machining).
CMM Inspection
For complex, multi-port manifolds, a Coordinate Measuring Machine (CMM) is utilized. The CMM probes the part in a climate-controlled lab to verify complex Geometric Dimensioning and Tolerancing (GD&T) callouts, ensuring absolute concentricity and alignment.
Leak Testing
The ultimate proof of quality is physical testing. Elite suppliers perform rigorous leak testing pneumatic fittings protocols, utilizing an air decay test or pressure test. By pressurizing the component and monitoring for microscopic pressure drops over a set time, manufacturers guarantee the part is completely airtight before it ships.
5. CNC Machining and Quality Consistency
The most effective way to pass a rigorous quality inspection is to utilize superior manufacturing methods from the start. This is where advanced CNC technology is vital.
CNC machining ensures consistent quality and repeatability. This reduces rejection rates and ensures stable performance across high-volume production. Unlike traditional die-casting—which often suffers from internal porosity and shifting mold lines—machining from solid billet metal eliminates structural defects. Because CNC machines are computer-controlled, variations between parts are virtually eliminated. This high level of precision inspection machining means that the ten-thousandth part off the line matches the first part flawlessly. (Review our CNC pneumatic components manufacturing overview for a deeper look at these capabilities).
6. Pneumatic Components Quality Control Process
A reliable supplier does not just inspect parts at the end of the line; they integrate strict pneumatic components quality control checks throughout the entire manufacturing lifecycle:
Incoming Material Inspection: Verifying the chemical composition and hardness of the raw brass, stainless steel, or aluminum billet before machining begins.
In-Process Inspection: CNC operators perform continuous checks during the machining run, utilizing micrometers and thread gauges to catch tool wear before it causes out-of-tolerance parts.
Final Inspection: A dedicated quality assurance team conducts final CMM verification, surface roughness tests, and leak testing before packaging.
7. Common Quality Issues and Prevention
Rigorous quality inspection proactively identifies and prevents common manufacturing failures:
Poor Threads: Prevented by continuous tool-wear monitoring and mandatory Go/No-Go gauging.
Rough Sealing Surfaces: Prevented by utilizing specialized finishing passes on the CNC machine and verifying with a profilometer.
Misalignment: Prevented by utilizing multi-axis mill-turn centers that cut complex geometries without unclamping the part.
Casting Defects: Prevented by abandoning casting entirely in favor of precision CNC machining from solid billet material.
8. Quality Standards and Certifications
When sourcing critical fluid power components, OEM buyers must look for standardized proof of competence. A reliable manufacturing partner should operate under an ISO 9001 certified quality management system. This ensures that their inspection equipment is properly calibrated, their processes are documented, and their material supply chain is fully traceable.
9. How to Choose a Reliable Supplier
Procurement managers must rigorously evaluate potential suppliers based on their verifiable quality infrastructure. Ensure the manufacturer possesses in-house CMM capabilities, digital profilometers for Ra testing, and dedicated air decay leak testing equipment. Furthermore, they must be willing to provide Material Test Certificates (MTC) and detailed dimensional inspection reports alongside the delivery of your custom pneumatic components.
10. Conclusion
In the demanding environment of industrial automation, assuming a part will work simply because it looks correct is a dangerous and costly gamble. Comprehensive quality inspection for pneumatic components is the only way to scientifically guarantee that a fitting will hold pressure, resist vibration, and keep your machinery running. By partnering with a supplier that combines the repeatability of CNC machining with strict, multi-stage inspection protocols, OEM buyers eliminate the risks of air leaks and secure the long-term reliability their systems demand.
Looking for reliable pneumatic components with strict quality control?
Send us your drawings to get precision CNC machining and full inspection support.