
Quality Inspection for CNC Milled Components: Ensuring Accuracy and Reliability
Introduction: Why Inspection Is Critical in CNC Machining
In the precision manufacturing industry, there is a dangerous misconception that Computer Numerical Control (CNC) technology guarantees perfection. While modern CNC machines are capable of repeating movements within microns, they are not immune to physics. Tool wear, thermal expansion, material stress relief, and fixture shifting are constant variables that threaten the accuracy of a production run.
For OEM engineers and procurement managers, quality inspection for CNC milled components is not merely a final step to sort good parts from bad; it is a comprehensive risk management strategy. A robust quality assurance (QA) protocol ensures that the manufacturing process is stable, repeatable, and capable of meeting the strict geometric requirements of the engineering design.
Without rigorous inspection, “precision” is just a theoretical capability. True precision CNC milling is defined not only by machine capability, but by verified process capability—the statistical assurance that the manufacturing process can consistently meet design specifications. This guide explores the methodologies, equipment, and strategic importance of quality control in the CNC milling supply chain.
Types of Inspection in CNC Milling
Quality control is executed in layers. A capable CNC milling supplier employs a “gate” system, where checks are performed at specific stages to prevent value from being added to a non-conforming part.
1. In-Process Inspection
This is the first line of defense. It occurs while the part is still being manufactured.
First-Off Inspection: Before running a batch, the operator machines the first part and halts production. This part undergoes a full dimensional check to verify the setup, tool offsets, and fixture alignment.
Operator Checks: During the run, operators use handheld gages (calipers, micrometers) to check critical dimensions at set intervals (e.g., every 5 parts) to detect tool wear drift.
On-Machine Probing: Advanced centers use spindle-mounted probes (e.g., Renishaw) to measure features during the cycle. If a bore is undersized due to tool deflection, the machine can automatically adjust the cutter compensation and re-cut the feature before the part leaves the vise.
2. Final Inspection
Once machining and deburring are complete, parts move to the metrology lab.
AQL Sampling: For large batches, inspection follows an Acceptable Quality Limit (AQL) standard, where a statistically significant random sample is checked.
100% Inspection: For critical aerospace or medical components, every single dimension on every single part is verified and recorded.
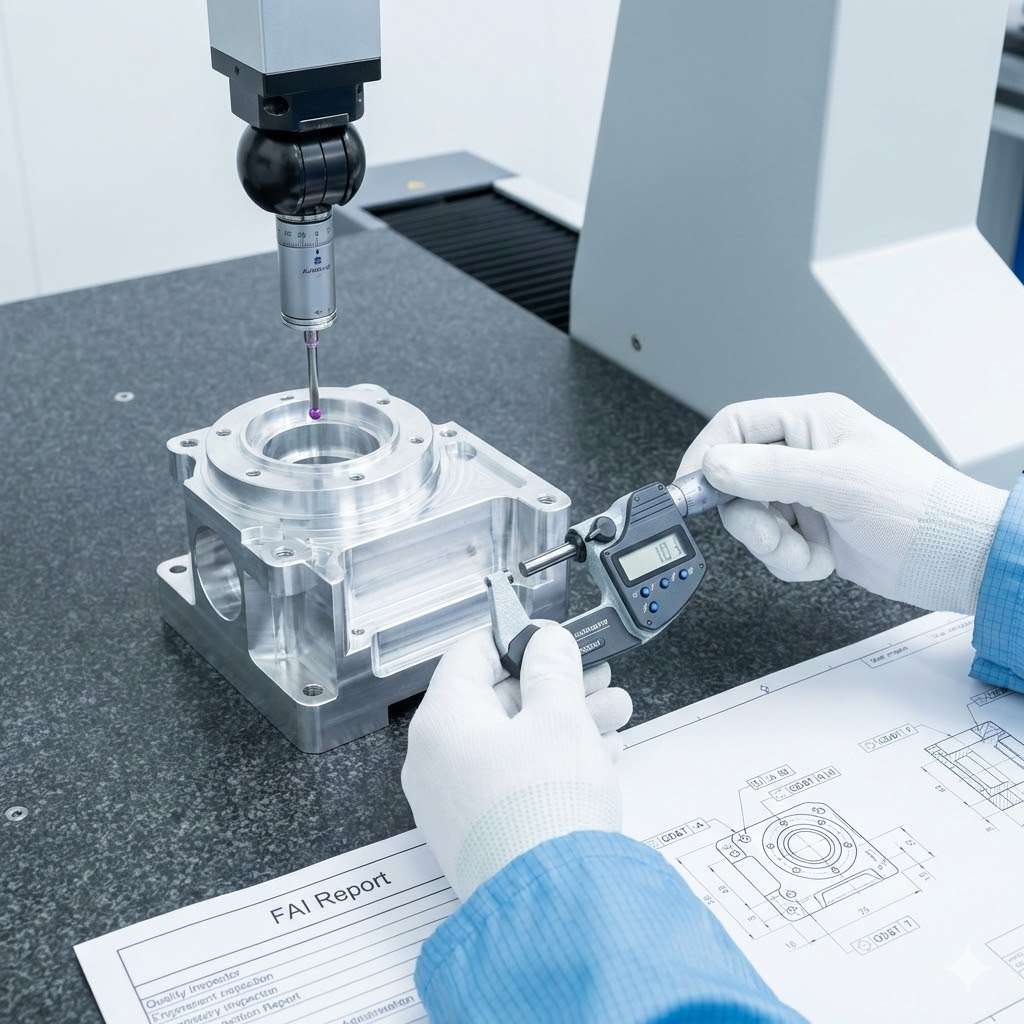
3. First Article Inspection (FAI)
FAI is a formal verification process used to validate that the manufacturing process can produce a part that meets the design intent.
The Report: An FAI report (often following the AS9102 format) lists every feature on the drawing, the nominal dimension, the tolerance, and the actual measured result.
Validation: It is typically required for new part introductions or after significant process changes.
Key Inspection Equipment Used
The complexity of modern custom CNC milled parts often exceeds the capabilities of traditional hand tools. Verifying complex geometries requires advanced metrology equipment.
Coordinate Measuring Machine (CMM)
The CMM is the backbone of industrial quality control. Using a sensitive touch probe, it maps the part in 3D space.
Role: It is the only reliable way to measure Geometric Dimensioning and Tolerancing (GD&T) callouts such as True Position, Profile of a Surface, Flatness, and Perpendicularity.
Automation: CNC CMMs can run automated inspection programs, ensuring that every part in a batch is measured exactly the same way, removing human error.
Optical Comparators and Vision Systems
For small, intricate features or 2D profiles that are difficult to probe (like external threads or tiny radii), optical comparators project a magnified shadow of the part onto a screen for comparison against a template.
Surface Roughness Testers (Profilometers)
Surface finish affects sealing and friction. A profilometer drags a diamond stylus across the surface to measure the microscopic peaks and valleys, generating a quantitative Ra (Average Roughness) value.
Height Gauges and Micrometers
While CMMs are powerful, granite surface plates equipped with digital height gauges and micrometers remain the fastest way to verify simple linear dimensions and step heights with high precision.
Statistical Process Control (SPC)
For high-volume production, checking parts is not enough; you must check the process. Statistical Process Control (SPC) involves measuring key dimensions on a sampling of parts and plotting the data on control charts.
Detecting Drift: As a cutting tool wears, the diameter of a machined hole will gradually decrease. SPC visualizes this trend.
Cp and Cpk: These capability indices tell the engineer if the process is capable of holding the required tolerance. A Cpk > 1.33 generally indicates a stable, capable process.
Control vs. Tolerance: It is important to distinguish between control limits (which indicate process stability based on statistical performance) and tolerance limits (which are the hard pass/fail criteria defined by the engineering print).
Prevention: By monitoring SPC data, the CNC milling supplier can change a tool before it produces a scrap part, ensuring consistent batch quality.
Material and Traceability Verification
Quality inspection extends beyond geometry to the material itself. In industries like automotive, aerospace, and medical, using the wrong alloy can be catastrophic.
Mill Test Reports (MTR) / COA: A reliable supplier provides an MTR for every batch of parts. This document certifies the chemical composition and mechanical properties (tensile strength, yield strength) of the raw material from the foundry.
Heat Lot Traceability: Suppliers record the unique “Heat Number” of the raw material block used for each production run. If a field failure occurs years later, the manufacturer can trace the part back to the specific batch of metal it was made from.
Counterfeit Prevention: In regulated industries like aerospace and medical, robust traceability systems also serve as a critical firewall against counterfeit or substituted materials entering the supply chain.
XRF Analysis: For verification, handheld X-Ray Fluorescence (XRF) guns can instantly analyze the chemical makeup of a finished part to confirm it is 316 Stainless Steel and not 304.
Common Inspection Challenges
Verifying CNC milled components presents specific challenges that procurement managers should be aware of:
Thin-Wall Deformation: Clamping a thin-walled aluminum part to measure it can distort its shape. Non-contact measurement (like laser scanning or vision systems) is often required.
Thermal Expansion: A steel part measured in a hot shop floor environment will measure differently than in a cool QC lab. Temperature-controlled metrology labs (standardized at 20°C) are essential for tight-tolerance inspection.
Freeform Surfaces: Organic shapes (like turbine blades) have no flat surfaces to measure with calipers. They require CMMs with CAD-comparison software to verify the “Profile of a Surface” tolerance.
Cost Implications of Quality Inspection
Quality is not free. The depth of inspection directly correlates to the unit cost and lead time.
CMM Programming Time: Creating an automated CMM program for a complex part can take as long as programming the CNC machine itself. This is often charged as a setup or NRE (Non-Recurring Engineering) cost.
Report Generation: Producing a full FAI report requires significant engineering labor to bubble drawings and record data for hundreds of dimensions.
Cycle Time: In-process probing adds time to the machining cycle.
Key Insight: Higher inspection depth increases both reliability and unit cost. Buyers should define inspection levels based on risk. A critical flight component needs 100% inspection; a simple bracket may only require a standard Certificate of Conformance (CoC).
Choosing a CNC Milling Supplier with Strong QC
When evaluating potential partners, the equipment list tells a story. Use this checklist to gauge a supplier’s commitment to quality:
[ ] CMM Capability: Do they own a programmable CMM? A shop without one cannot reliably verify GD&T.
[ ] FAI Standard: Do they routinely provide First Article Inspection reports?
[ ] Traceability: Can they link a finished part to a material heat lot in their ERP system?
[ ] ISO Certification: Are they ISO 9001 certified? While certification doesn’t guarantee quality, it guarantees a standardized process for handling quality issues.
[ ] Equipment Calibration: Do they have a schedule for calibrating their measuring tools?
Conclusion
In the world of custom CNC milled parts, quality inspection is the bridge between a digital design and a functional reality. It is the mechanism that transforms a block of metal into a trusted component.
For industrial buyers, understanding the nuances of inspection—from the necessity of CMMs for complex geometries to the value of SPC for batch stability—is essential for risk management. Ultimately, inspection should not be treated as a separate department that ‘checks’ work, but as an integrated part of the manufacturing system itself. By partnering with a CNC milling supplier who views quality control not as a bottleneck, but as a core manufacturing discipline, you ensure that your supply chain delivers not just parts, but precision, accuracy, and peace of mind.