
Quality Assurance for CNC Pins: Inspection Methods, Standards, and Buyer Verification Guide
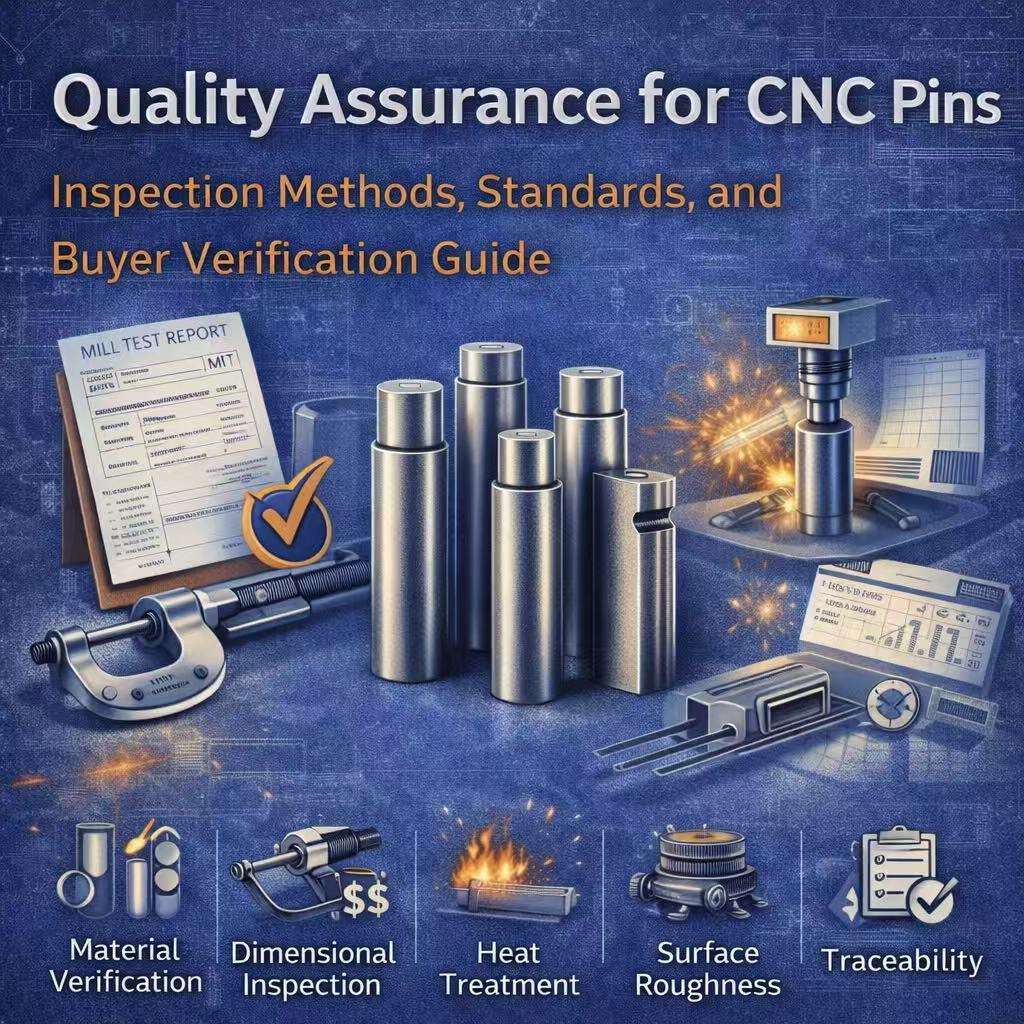
1. Introduction – Why Quality Assurance Is Critical for CNC Pins
In the hierarchy of industrial components, the pin is often underestimated. To the untrained eye, it is merely a cylinder of metal. To the OEM engineer, however, a CNC pin is a critical mechanical interface responsible for alignment, load transmission, and articulation.
The failure of a single pin—whether due to shear fracture, premature wear, or geometric seizure—can halt an entire automated assembly line or cause catastrophic failure in heavy machinery. In automotive, aerospace, and hydraulic systems, the cost of a pin failure is rarely the cost of the replacement part; it is the cost of downtime, warranty claims, and reputational damage.
Therefore, Quality Assurance (QA) for CNC pins is not an administrative “check-the-box” exercise. It is a fundamental risk management strategy. This guide explores the engineering reality of verifying CNC pin quality, detailing the inspection methods, standards, and documentation required to ensure component reliability in demanding industrial applications. For industrial buyers, understanding CNC pin quality assurance is not about inspecting parts after delivery — it is about selecting suppliers who can consistently prevent failure before it happens.
2. What “Quality” Means for CNC Pins (Beyond Dimensions)
For commodity hardware, “quality” often just means “it fits in the hole.” For precision industrial applications, quality is a multi-layered engineering requirement. A pin can measure correctly with calipers yet still cause system failure.
True quality in CNC pin manufacturing encompasses:
Dimensional Accuracy: Adherence to diameter and length tolerances (e.g., ±0.005mm).
Geometric Integrity: Verification of roundness (cylindricity), straightness, and concentricity. A pin can be within diameter tolerance but be “lobed” (triangular) rather than round, leading to bearing failure.
Surface Topography: Surface roughness (Ra) that matches the tribological requirements of the application (e.g., retaining oil vs. preventing seal damage).
Material Authenticity: Ensuring the chemical composition matches the specified alloy (e.g., 4140 vs. 1018).
Metallurgical Condition: Correct hardness and case depth achieved through heat treatment.
Process Capability (Cpk): The statistical assurance that the manufacturing process is stable and repeatable across thousands of units, not just acceptable on a single sample.
| Aspect | Commodity Pins | QA-Controlled CNC Pins |
| Diameter Check | Calipers only | Micrometer / Air Gauge |
| Geometry | Not verified | Roundness & Straightness verified |
| Surface Finish | Visual only | Ra measured with Profilometer |
| Heat Treatment | Assumed | Verified & Documented (HRC/Depth) |
| Traceability | None | Full Heat Lot Traceability |
3. Incoming Material Quality Control (Raw Material Verification)
Quality cannot be machined into a pin if the raw material is flawed. The first line of defense in QA is rigorous verification of incoming bar stock.
Mill Test Reports (MTR / EN 10204 3.1)
Industrial buyers must require traceability. Reliable suppliers cross-reference incoming material against Mill Test Reports to verify:
Chemical Composition: Ensuring carbon, chromium, and molybdenum content meets standard specifications (e.g., AISI or ASTM).
Mechanical Properties: Verifying yield strength and tensile strength.
Heat Lot Traceability: Maintaining a digital thread from the raw melt to the finished batch.
The Risk of Substitution
A common hidden risk in the supply chain is material substitution—using low-cost Carbon Steel (1045) instead of Alloy Steel (4140). Without spectrographic verification or strict MTR control, this substitution is invisible to the eye but disastrous under shear load.
4. In-Process Quality Control During CNC Machining
In high-volume CNC pin manufacturing, relying solely on final inspection is insufficient. Tool wear and thermal expansion in the machine can cause “diameter drift” over a production run of 10,000 parts.
Process Monitoring
Effective QA requires in-process checks at set intervals (e.g., every 50 parts). Operators must measure critical dimensions and adjust tool offsets to keep the mean dimension centered within the tolerance band.
Statistical Process Control (SPC)
For critical automotive or aerospace pins, suppliers should employ SPC. By plotting measurement data, manufacturers calculate Cpk (Process Capability Index).
Cpk < 1.0: The process is unstable; defects are likely.
Cpk ≥ 1.33: The process is capable and statistically stable.
Cpk ≥ 1.67: Six Sigma quality levels; defects are statistically non-existent.
5. Dimensional Inspection Methods for CNC Pins
The method of measurement dictates the validity of the data. For precision pins, standard calipers are often inadequate due to “Abbe error” and jaw deformation.
Micrometers
Digital or vernier micrometers are the baseline for measuring pin diameters, offering resolution down to 0.001mm.
Air Gauging
For high-volume, tight-tolerance pins (e.g., press-fit dowels), air gauges provide the highest repeatability. They measure airflow backpressure to determine diameter without contacting the part, eliminating operator “feel” as a variable.
Laser Micrometers
Used for high-speed automated inspection, checking diameter and runout instantly without stopping production.
Roundness Testers
Standard two-point measurement tools (calipers/mics) cannot detect “lobing”—a common defect in centerless grinding where the pin is triangular rather than circular. A dedicated roundness tester rotates the part to map its true geometric profile.
Straightness Measurement
For long, slender pins, straightness is critical to prevent binding. This is verified using dial indicators on a granite surface plate or V-blocks.
6. Surface Finish & Roughness Verification
Surface finish determines friction, wear life, and seal compatibility. Visual inspection (“it looks shiny”) is subjective and functionally meaningless.
Profilometers
QA labs use contact profilometers to drag a diamond stylus across the pin surface, generating a quantitative Ra (Roughness Average) value.
Typical Requirements:
Ra 0.8 µm: Standard turned finish for static alignment.
Ra 0.4 µm: Ground finish for interference fits.
Ra 0.2 µm: Polished finish for dynamic sealing surfaces or high-speed pivots.
Verifying Ra ensures the pin will not act as a file against the mating bushing or destroy hydraulic seals upon insertion.
7. Heat Treatment Quality Assurance
Heat treatment is an invisible process; a soft pin looks identical to a hardened one. Verification requires destructive or indentation testing.
Hardness Testing
Rockwell C (HRC): The standard scale for hardened steel pins. QA must test a representative sample size to ensure the furnace cycle was effective.
Surface vs. Core: For induction-hardened pins, it is vital to distinguish between surface hardness (wear resistance) and core hardness (toughness).
Case Depth Verification
For case-hardened pins, the depth of the hard layer is a critical engineering parameter. If the case is too thin, the pin will fail under point loading (“eggshell effect”). QA involves sectioning a sample pin, polishing the cross-section, and measuring the effective case depth microscopically. A common buyer mistake is assuming that hardness values alone guarantee durability, while ignoring effective case depth — a critical parameter for load-bearing pins.
Batch Consistency
Inconsistent heat treatment leads to “soft spots” or warping. Post-heat-treatment grinding is not just a sizing operation; it is a quality assurance step that corrects the distortion caused by thermal stress, restoring straightness and cylindricity.
8. Final Inspection, Documentation & Traceability
Before shipment, the supplier must validate that the physical parts match the documentation.
Documentation Package
Industrial buyers should expect:
Certificate of Conformance (CoC): A legal declaration of compliance.
Inspection Report: Dimensional data from the final audit (often AQL based).
Material & Heat Treat Certs: Proof of raw material origin and processing.
First Article Inspection (FAI)
For new part numbers, an FAI report (often complying with AS9102 for aerospace) verifies every single dimension and note on the drawing, ensuring the manufacturing process is capable before volume production begins.
9. Common Quality Failures in CNC Pins (And Their Root Causes)
Understanding failure modes helps buyers refine their audit criteria.
Assembly Jamming: Caused by inconsistent lead-in chamfers or burrs. Root Cause: Lack of deburring standards or tool wear monitoring.
Bushing Wear: Caused by “lobed” (out-of-round) pins that pass caliper inspection but fail geometry checks. Root Cause: Poor centerless grinding setup and lack of roundness testing.
Shear Failure: Pin snaps under load. Root Cause: Material substitution (low carbon steel) or through-hardening a pin that should have been case-hardened (brittleness).
Housing Damage: Pin spins in the hole or galling occurs. Root Cause: Oversized diameter or poor surface finish (Ra too high).
10. Buyer Checklist – How to Audit CNC Pin Quality
When evaluating a CNC pin supplier, use this checklist to assess their Quality Assurance maturity:
[ ] Material Control: Do they require and archive MTRs for all raw stock?
[ ] Metrology Lab: Do they own a roundness tester, profilometer, and hardness tester? (Or do they rely solely on calipers?)
[ ] Process Control: Can they provide Cpk data for critical dimensions upon request?
[ ] Traceability: Can they trace a finished batch back to the heat treat lot and raw material heat number?
[ ] Hardening Validation: Do they verify case depth and hardness internally or rely blindly on the subcontractor?
[ ] Cleanliness: Are finished pins protected from rust and impact damage during packaging?
11. Conclusion – Quality Assurance as Risk Management
In the context of industrial sourcing, Quality Assurance for CNC pins is not merely about compliance with a drawing; it is about risk reduction for the entire mechanical system.
The difference between a reliable supplier and a high-risk vendor lies in their investment in verification. A supplier who relies on spot-checks with handheld calipers cannot guarantee the performance required for automotive, hydraulic, or automation applications. By understanding the layers of quality—from material chemistry to geometric integrity—buyers can make informed sourcing decisions that prioritize long-term reliability and Total Cost of Ownership (TCO) over the lowest unit price. In CNC pin sourcing, buyers are not purchasing individual parts — they are selecting a quality system capable of delivering repeatable performance over time.