
Thread Tolerance Control in CNC Machining: Ensuring Fit, Sealing, and Performance
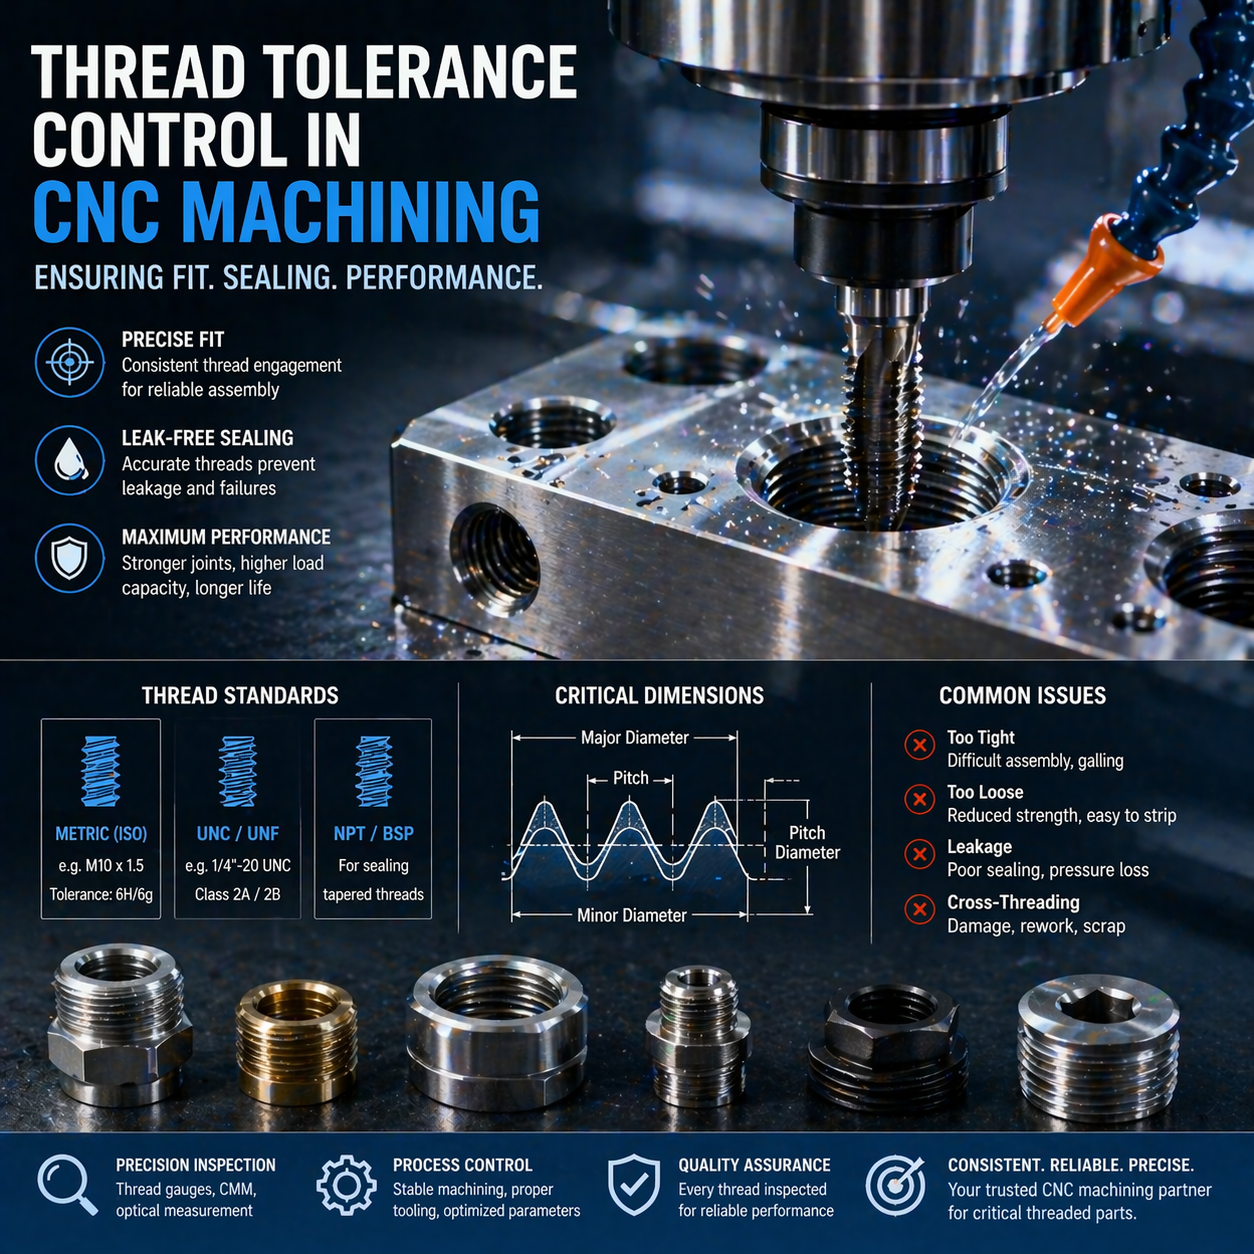
Thread quality directly affects the functionality of CNC machined parts. Even small deviations in thread tolerance can lead to assembly issues, leakage, or mechanical failure. For OEM manufacturers, controlling thread tolerance is essential for ensuring reliable fit and sealing performance. Understanding thread tolerance control in CNC machining is critical for achieving consistent product quality.
In real-world applications, thread issues often appear during assembly or testing. Parts that look correct may fail when tightened, sealed, or subjected to load. For OEM manufacturers, these issues can lead to delays, rework, and unexpected failures. Whether you are dealing with high-pressure fluid systems or structural fasteners, the integrity of a thread depends entirely on its dimensional accuracy. As a leading precision CNC machining supplier, we recognize that thread precision is a fundamental pillar of mechanical reliability.
1. What is Thread Tolerance in CNC Machining?
Thread tolerance is the allowable variation in the dimensions of a screw thread. Unlike a simple linear dimension, a thread is a complex geometric feature defined by several interrelated parameters. Controlling CNC thread machining accuracy requires a deep understanding of these variables.
Pitch Diameter: The most critical dimension for thread fit. It is the diameter of an imaginary cylinder where the width of the thread and the width of the groove are equal.
Major Diameter: The largest diameter of the thread (the crests of an external thread or the roots of an internal thread).
Minor Diameter: The smallest diameter of the thread (the roots of an external thread or the crests of an internal thread).
Thread Pitch: The distance from a point on one thread to the corresponding point on the next.
Flank Angle: The angle of the thread’s slope, typically 60° for Metric and Unified standards.
Tolerance classes define the “looseness” or “tightness” of the fit between mating parts. A failure to stay within these limits results in parts that are either impossible to assemble or prone to stripping under load.
2. Global Thread Standards: ISO, UNC, UNF, and Metric
To facilitate global trade and engineering consistency, threads are governed by international standards. A professional custom CNC machining services provider must be fluent in these specifications.
Metric Threads (ISO)
Commonly used in Europe and Asia, Metric threads are designated by their diameter and pitch (e.g., M10 x 1.5). Tolerance classes for Metric threads use a combination of numbers and letters (e.g., 6H for internal threads, 6g for external threads).
6H/6g: The standard “medium” fit for commercial industrial parts.
4H/4h: A tighter fit used for high-precision or high-stress applications.
Unified Thread Standard (UNC/UNF)
Used primarily in North America, this standard includes:
UNC (Coarse): Used for general applications where rapid assembly is needed and stripping resistance in softer materials is a priority.
UNF (Fine): Used where higher tensile strength and finer adjustment are required.
Tolerance Classes (1, 2, 3): Class 2 is the standard industrial fit (2A/2B), while Class 3 (3A/3B) is a tight-tolerance fit for aerospace and high-vibration environments.
3. Why Thread Tolerance Control is Critical
The importance of thread tolerance control in CNC machining cannot be overstated. For an OEM, the thread is often the most vulnerable point of a component.
Fit and Assembly Efficiency
In high-volume assembly lines, parts must “mate” instantly without manual adjustment. If the pitch diameter is slightly over the limit on an internal thread, the bolt will bind, leading to production delays and potential cross-threading.
Sealing and Leak Prevention
In fluid power and pneumatic systems, threads often serve a dual purpose: fastening and sealing. NPT (National Pipe Thread) and BSP (British Standard Pipe) rely on a tapered interface to create a seal. Even a minor deviation in the taper angle or thread profile can result in a “micro-leak” path that is difficult to detect until the system is under pressure.
Load Distribution and Fatigue Life
For a threaded connection to hold its rated load, the stress must be distributed evenly across all engaged threads. If tolerance control is poor, the load may concentrate on the first one or two threads, leading to plastic deformation, stripping, or fatigue cracking under cyclic loads.
4. The Hidden Risk of Thread Failure
Thread issues are not always detected during inspection. Many problems only appear during assembly or field use. Improper thread tolerance can lead to leakage, connection failure, or reduced product lifespan.
For OEM manufacturers, this can result in customer complaints, warranty claims, and reputational damage. In critical systems, the “hidden risk” is that a thread may stay attached during initial inspection but possess enough deviation to fail under operational vibration, causing catastrophic failure in valves, pumps, or sensitive electronics.
5. Common Thread Problems in Industrial Applications
Identifying the symptoms of poor thread accuracy is the first step toward process optimization.
Too Tight: Usually caused by an undersized pitch diameter on internal threads or an oversized pitch diameter on external threads. This leads to seizing (galling), especially in stainless steel.
Too Loose: A “wobbly” fit indicates that the pitch diameter is outside the limit. This reduces the shear area of the thread, making it much easier to strip the threads under torque.
Leakage: Common in hydraulic manifolds where the thread finish is too rough or the thread form is distorted, preventing a proper seal.
Cross-Threading: Often a result of a poor “lead-in” chamfer, preventing the fastener from centering correctly.
6. Causes of Thread Tolerance Issues
Achieving consistent CNC thread machining accuracy requires identifying and mitigating the variables on the shop floor.
Tool Wear: As the cutting edge wears, the crest of the thread becomes rounded and the pitch diameter shifts. In materials like SS316 or Titanium, tool wear can occur rapidly.
Incorrect Machining Parameters: If the spindle speed and feed rate are not perfectly synchronized, the “lead” of the thread will be off.
Material Deformation: Thin-walled parts can “flex” away from the cutting tool during threading. When the tool is removed, the material springs back, resulting in an undersized thread.
Machine Accuracy: In older or poorly maintained CNC machines, “backlash” in the ball screws can cause the thread to be inconsistent or “drunk.”
7. Why Thread Tolerance Reflects CNC Supplier Capability
Thread machining requires precise control of tools, parameters, and machine stability. Different suppliers may produce threads that appear correct, but actual fit and performance can vary significantly.
A professional custom CNC machining services provider ensures thread accuracy through controlled processes and proper inspection methods. It is easy to “cut a thread,” but it is difficult to maintain a Class 3B fit across a batch of 5,000 parts. Choosing the right supplier is essential for achieving reliable thread performance and reducing assembly risk. A supplier’s capability in thread control is a direct indicator of their overall engineering discipline.
8. CNC Machining Strategies for Thread Control
To ensure absolute precision, we utilize different threading strategies based on the material and the tolerance requirements.
Tapping vs. Thread Milling
Tapping: Fast and efficient for standard threads. However, taps have fixed geometries, making it harder to “fine-tune” the pitch diameter.
Thread Milling: Highly preferred for precision CNC machining supplier operations. A thread mill allows us to adjust the pitch diameter using “wear offsets” in the CNC program. It also produces superior surface finishes.
Tool Selection
We utilize material-specific tools. For example, a “Forming Tap” is used for aluminum to create threads through plastic deformation rather than cutting, which results in a stronger thread and no chips. For stainless steel, we use TiAlN-coated carbide thread mills to resist heat and prevent galling.
9. Inspection and Quality Control
In thread machining, the “human eye” is insufficient. We utilize a multi-layered inspection protocol.
GO/NO-GO Gauges: The industry standard. The “GO” gauge must enter the full depth, and the “NO-GO” gauge must not enter more than two turns.
Thread Micrometers: Used to measure the pitch diameter directly. This provides a numerical value that allows us to track “process drift.”
Optical Comparators: Used to inspect the thread form (flank angle, root radius) to ensure there are no “tears” or “burrs” that could interfere with assembly.
10. Case Study: Solving Thread Failure in Aerospace Connectors
The Challenge:
An aerospace OEM was facing a 12% failure rate on a high-pressure fluid connector. The threads were passing a GO/NO-GO test, but they were stripping during high-torque assembly.
The Investigation:
Our engineering team found that the previous supplier was using a worn-out cut tap. This created “micro-tears” in the aluminum, weakening the shear strength of the thread.
The Solution:
We transitioned the project to our thread tolerance control in CNC machining protocol:
Method: Switched from tapping to thread milling.
Tooling: Utilized a polished carbide thread mill to ensure a mirror-like finish.
Control: Implemented 100% inspection of the pitch diameter for the first 50 units.
The Result:
The assembly failure rate dropped to 0%. The smoother finish also allowed for more consistent torque readings, improving the overall reliability of the aerospace assembly.
11. FAQ: Thread Tolerance in CNC Machining
Why is thread tolerance control is critical?
Because it directly affects the fit, sealing, and mechanical load capacity of a component. Without proper control, parts may fail to assemble or fail in the field under pressure.
What happens if thread tolerance is too tight?
If the thread is too tight, it can cause assembly seizing, galling (especially in stainless steel), or permanent damage to the mating fastener during installation.
What happens if thread tolerance is too loose?
A loose thread reduces the shear area of the connection, leading to a higher risk of stripping under load and potential leakage in pressurized systems.
12. Conclusion: Precision Threads for Engineering Success
Thread tolerance control in CNC machining is the bridge between a box of parts and a working machine. By mastering the nuances of pitch diameters, tolerance classes, and machining strategies, a manufacturer ensures that every part is “assembly-ready.” At the core of industrial reliability is the thread. When you prioritize thread accuracy, you protect your product from leaks, failures, and costly downtime.
Secure Your Thread Precision Today
Ensure proper fit, prevent leakage, and improve assembly reliability. Send your drawings today and get:
✔ Thread tolerance evaluation before production
✔ Machining strategy for accurate thread fit
✔ Sealing and assembly performance analysis
✔ Fast quotation within 24 hours
Work with a precision CNC machining supplier who delivers precision thread performance. Let us help you turn your complex engineering designs into high-performance, reliable reality.
📩 Contact Sherry at Lebometal.com today.
→ Receive a comprehensive Technical Engineering Review and Quotation within 24 hours.
Master your manufacturing timeline. Secure your industrial success with Lebometal.