
Quality Inspection for Hydraulic Fittings
1. Introduction: Why Quality Inspection Matters
In high-pressure hydraulic systems, quality inspection is the final barrier preventing leakage and system failure. Fluid power systems act as the driving force behind the world’s most demanding heavy industries. These systems rely on hydraulic fluid pumped at extreme pressures—often exceeding 5,000 to 10,000 PSI—to generate immense mechanical force. At these extreme levels, the integrity of the entire machine depends on the connection points.
A single fitting failure can result in catastrophic consequences, including hazardous fluid blowouts, thousands of dollars in unplanned downtime, and severe safety risks to personnel. This is why quality inspection for hydraulic fittings is not just a secondary process; it is the core foundation of reliable manufacturing. For industrial buyers, procurement managers, and engineers, understanding how a supplier inspects and verifies their products is the most critical step in mitigating supply chain risk.
2. Key Quality Risks in Hydraulic Fittings
To understand the necessity of rigorous hydraulic fittings quality control, it is vital to recognize what can go wrong during the manufacturing process. Hydraulic fluid under pressure will relentlessly seek the path of least resistance. The most common quality risks include:
Thread Errors: Incorrect thread pitch, depth, or angle prevents the male and female components from engaging fully, leading to stripped threads under torque or immediate high-pressure leaks.
Surface Roughness: Rough sealing faces or jagged O-ring grooves will tear elastomeric seals and prevent metal-to-metal flares from seating properly.
Material Defects: Hidden porosity, inclusions, or using the wrong alloy can drastically reduce the burst pressure of the fitting.
Misalignment: If the internal fluid bore is not perfectly concentric with the external threads, the fitting will clamp unevenly, creating a microscopic gap on one side of the connection.
Common Quality Risks Summary
| Risk Type | Impact |
| Thread errors | Leakage, connection failure |
| Surface roughness | Seal damage |
| Material defects | Burst failure |
| Misalignment | Uneven sealing |
3. Incoming Material Inspection
Exceptional quality control begins long before the CNC machines are turned on. If the raw material is flawed, no amount of precision machining can save the final product.
Reliable manufacturers implement strict incoming material inspection protocols. This starts with verifying Material Test Reports (MTRs) provided by the steel or brass mill. Quality engineers review these documents to ensure full traceability. To prevent vendor fraud or accidental mix-ups, top-tier facilities use Optical Emission Spectrometers (OES) to independently verify the chemical composition of the raw bar stock. Additionally, mechanical properties such as tensile strength and surface hardness are tested to ensure the metal can withstand extreme industrial pressures without fracturing.
4. Dimensional Inspection
Once the raw material is approved and machining begins, operators must ensure every physical feature matches the engineering blueprint. Even minor dimensional deviations can lead to leakage or connection failure under pressure.
Dimensional inspection happens continuously on the shop floor. Machinists use calibrated digital calipers and micrometers to measure the outer diameters and overall lengths of the fittings. Precision bore gauges are utilized to verify the internal diameters of fluid channels, ensuring there are no flow restrictions that could cause fluid turbulence. Every dimension must fall within a strict, predefined tolerance band, often measured in fractions of a millimeter.
5. Thread Inspection Methods
Threads are the most critical functional feature of any hydraulic connection. Inspecting them requires highly specialized tools and methodologies.
The most common shop-floor method utilizes calibrated Go/No-Go thread gauges. The “Go” gauge must thread smoothly onto the fitting, proving the pitch diameter is not too large. The “No-Go” gauge must fail to thread on, proving the pitch diameter is not too small. Furthermore, quality inspectors verify the specific thread pitch and angle using optical comparators or profile projectors. This is vital because different standards—such as NPT (60-degree taper), BSPP (55-degree parallel), and Metric (60-degree parallel)—look visually similar but are completely incompatible.
6. Surface Finish Inspection
A fitting can have perfect dimensions, but if the surface is too rough, it will fail to seal. The Surface Roughness Average (Ra) is a critical metric in quality inspection.
For connections that rely on elastomeric seals (like ORB fittings), the O-ring groove must be incredibly smooth. If the CNC cutting tool leaves chatter marks, the pressurized fluid will bypass the rubber seal. Similarly, JIC fittings rely on a 37-degree metal-to-metal flared seat. To guarantee a leak-free crush seal, this face often requires a surface finish of Ra 1.6 µm or better. Quality control labs use highly sensitive digital profilometers, which drag a microscopic stylus across the metal, to verify these exact roughness parameters.
7. CMM Inspection in Hydraulic Fittings Quality Control
While hand tools are effective for basic dimensions, complex custom manifolds and intricate bespoke fittings require advanced CNC inspection hydraulic fittings techniques.
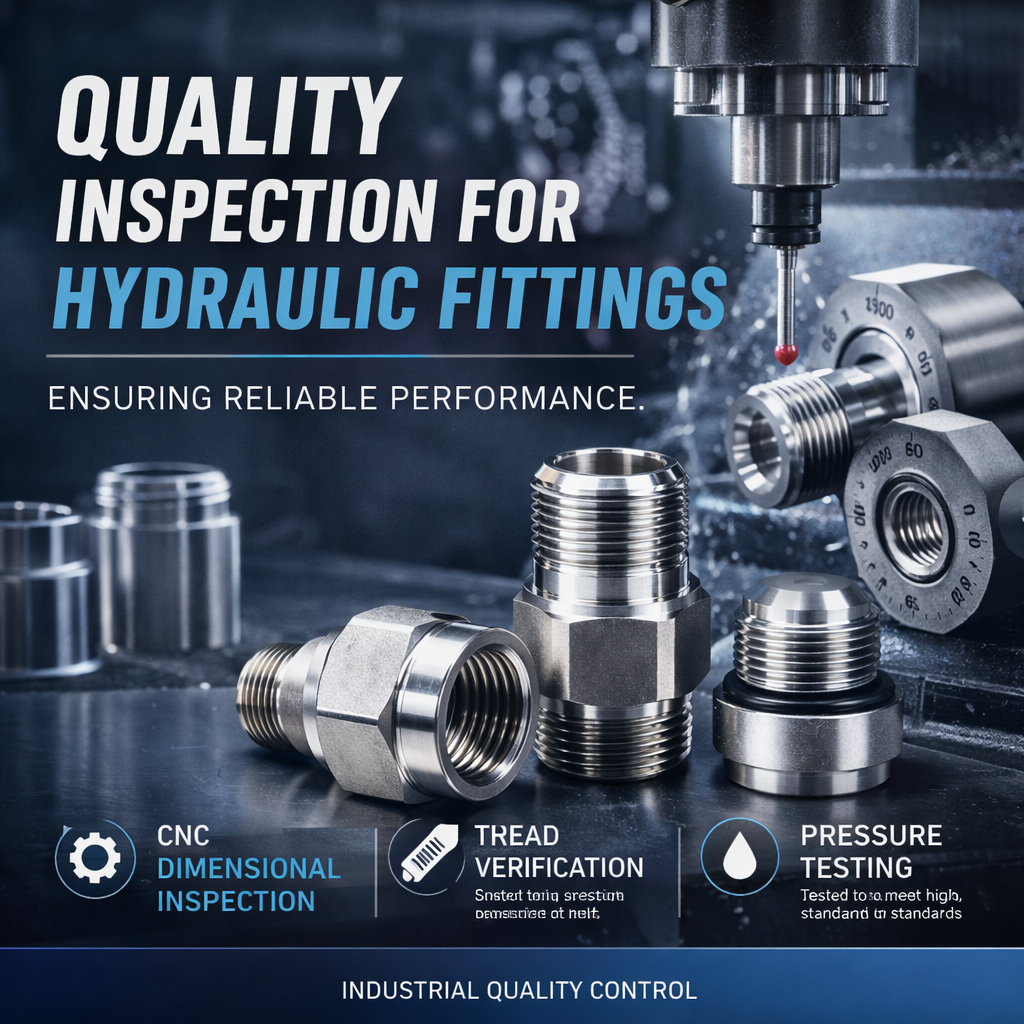
In modern quality inspection for hydraulic fittings, Coordinate Measuring Machines (CMM) are the gold standard. These automated machines use highly sensitive ruby-tipped touch probes to map the 3D geometry of the machined part. A CMM can measure complex geometric dimensioning and tolerancing (GD&T) callouts that calipers cannot. This includes verifying the absolute concentricity between an internal bore and an external thread, checking the true profile of an organic curve, and ensuring that intersecting fluid ports are drilled at the exact correct angles.
8. Pressure Testing (Critical Section)
Dimensional accuracy proves a part was machined correctly, but pressure testing proves the part is safe to use. Pressure testing hydraulic fittings is an indispensable part of the quality assurance process for heavy industrial applications.
Manufacturers conduct hydrostatic testing on sample batches. The fitting is securely capped, filled with hydraulic fluid or water, and pressurized to extreme levels. Industrial standards require a high safety factor, usually 4:1. This means a fitting rated for a 5,000 PSI working pressure will be hydrostatically tested up to 20,000 PSI to verify its ultimate burst strength. Additionally, non-destructive leak testing—such as submerging a pressurized fitting in water to watch for air bubbles—is used to detect micro-porosity in the metal or microscopic thread defects.
9. Common Inspection Challenges
Maintaining strict quality control is a constant battle against physical and environmental variables on the manufacturing floor.
Measurement Error: Reliance on manual hand tools introduces the risk of human error and inconsistent measuring pressure between different operators.
Tool Wear Impact: CNC cutting inserts degrade slightly with every part they cut. If operators do not monitor this wear and adjust machine offsets, the dimensions will gradually drift out of tolerance.
Temperature Effects: Metal expands when heated. A fitting measured immediately after aggressive CNC machining while it is hot will yield different dimensions than when it cools down. Premium manufacturers place parts in climate-controlled metrology labs to reach thermal equilibrium before final inspection.
10. How Buyers Should Evaluate Suppliers
When sourcing hydraulic components, procurement managers should evaluate a supplier’s quality inspection for hydraulic fittings just as rigorously as their pricing.
Buyers should look for documented, systematic procedures. Does the manufacturer employ statistical process control (SPC) during production? Do they have a dedicated, climate-controlled inspection room? It is highly recommended to partner with suppliers who hold internationally recognized quality management certifications, such as ISO 9001. Furthermore, buyers should request sample inspection reports, MTRs, and hydrostatic testing certificates to verify that the supplier actually possesses the testing capabilities they claim to have.
11. Conclusion
The true value of a hydraulic fitting is not found merely in its raw material or its CNC machined shape, but in the certainty that it will perform flawlessly under extreme pressure. Comprehensive quality inspection bridges the gap between engineering design and real-world reliability. By strictly monitoring incoming materials, utilizing CMM technology for geometric accuracy, and validating burst limits through rigorous pressure testing, elite manufacturers eliminate the risk of failure before the part ever ships. Working with a manufacturer that provides complete inspection and testing ensures long-term system reliability. Compared with standard low-cost fittings, precision inspected hydraulic fittings significantly reduce failure rates and maintenance costs.
At Lebo Metal, we implement strict inspection procedures including thread gauging, CMM verification, and hydrostatic pressure testing to ensure every hydraulic fitting meets industrial standards. If you are sourcing custom CNC hydraulic fittings, our engineering team can support your project with full quality documentation and reliable manufacturing.