
Common Issues in Drilling and Tapping CNC Parts
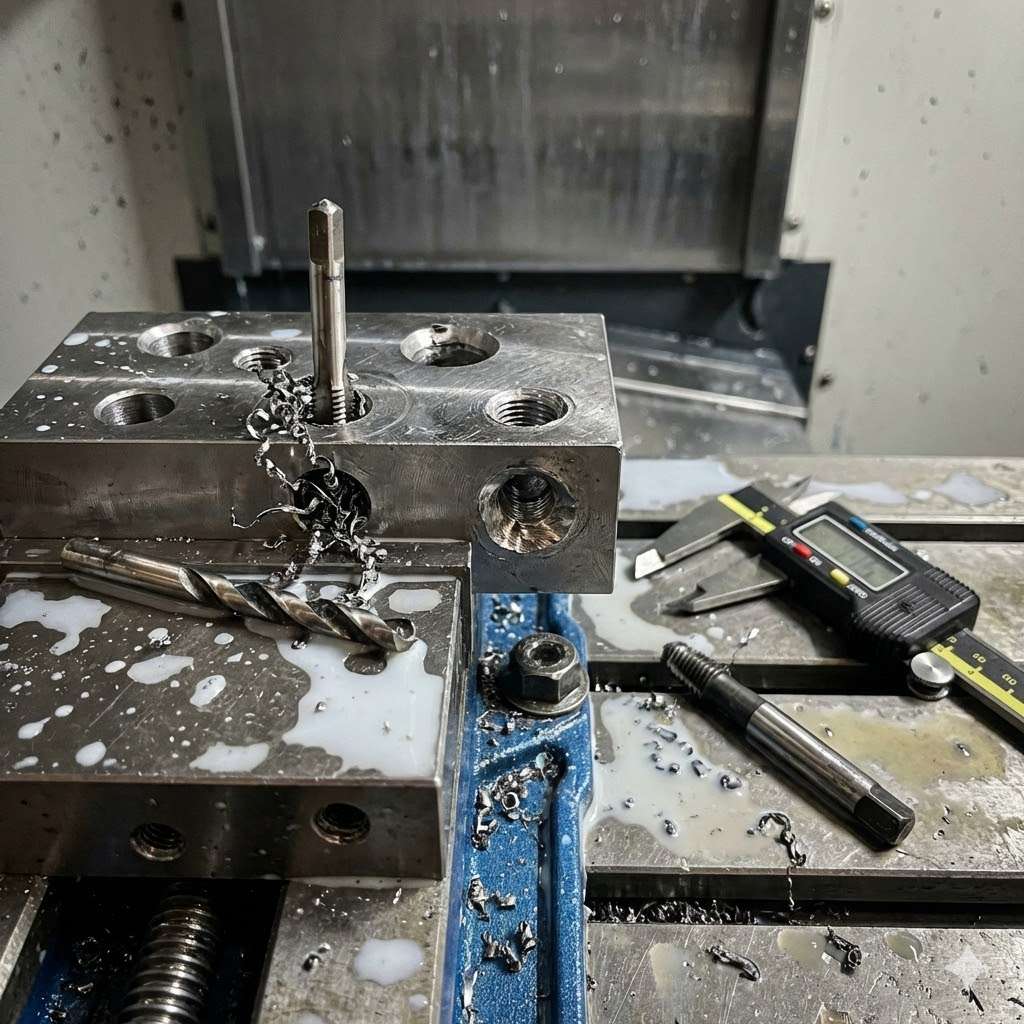
1. Introduction: Why Drilling and Tapping Failures Are Costly
Manufacturing a complex component involves multiple machining steps. Drilling and tapping often occur near the end of this production cycle. By this stage, the workpiece already holds significant value. A broken tap or misaligned hole can instantly scrap a costly part.
Resolving common issues in drilling and tapping CNC parts is critical for profitability. Equipment downtime and manual rework quickly destroy production margins. Removing a broken tap often requires slow, expensive Electrical Discharge Machining (EDM). Production engineers must diagnose these defects accurately. They must eliminate them at the root cause. This guide outlines frequent hole and thread defects. It provides actionable, engineering-based solutions to ensure reliable manufacturing.
Quick Diagnostic Reference
| Problem | Likely Cause | Engineering Solution |
| Off-center hole | Drill walking | Spot drill + rigid fixturing |
| Tapered hole | High L/D ratio | Reduce L/D < 5:1 |
| Tap breakage | Chip packing | Spiral flute tap + coolant |
| Oversized thread | Tool runout | Shrink-fit holder |
2. Misaligned or Off-Center Holes
Precise alignment is mandatory for mechanical assemblies. Mating components rely entirely on accurate hole locations. Misaligned holes CNC operators encounter usually stem from tool deflection.
Causes:
When a long drill bit contacts the metal, it can bend slightly. This bending is called “drill walking.” It shifts the hole center permanently. Fixture instability is another culprit. If the part shifts under cutting pressure, alignment is lost. Finally, excessive tool runout in the machine spindle creates immediate positional errors.
Consequences:
Off-center holes fail True Position GD&T requirements. Mating bolts will not align. Assembly becomes impossible without forced fitment, which induces stress.
Solutions:
Always use a rigid spot drill first. This creates a pilot dimple to guide the primary drill. Use high-precision shrink-fit collets to minimize runout below 0.005 mm. Ensure workholding fixtures are fully rigid to prevent part movement. Preventing drilling and tapping defects starts with proper alignment.
3. Tapered or Oversized Holes
A precision hole must maintain a consistent diameter from top to bottom. One of the most frequent CNC drilling problems is hole taper or oversized bores.
Causes:
A drill acts like a cantilever beam under load. An excessive Length-to-Diameter (L/D) ratio above 5:1 causes severe bending. Machine spindle wear creates wobble, cutting an oversized diameter. Thermal expansion is also a major factor. Aggressive cutting heats materials like aluminum. The hole is cut while expanded, but it shrinks undersize upon cooling.
Solutions:
Managing common issues in drilling and tapping CNC parts requires rigid tooling setups. Use peck drilling cycles to clear chips and reduce heat buildup. Employ high-pressure through-tool coolant to stabilize material temperature. For deep hole applications, utilize specialized parabolic flute drills. These improve rigidity and keep hole walls perfectly parallel.
4. Tap Breakage and Thread Damage
A broken tap lodged in a blind hole is a manufacturing nightmare. It halts production immediately. Understanding tap breakage causes is essential for uninterrupted production output.
Causes:
The leading cause is poor chip evacuation in blind holes. Metal chips pack tightly at the bottom and bind the tap. Another primary cause is an undersized tap drill. Thread failure often increases sharply when tap drill diameter deviates by more than 0.02 mm. If the pre-drilled hole is too small, tapping torque spikes catastrophically. Insufficient coolant lubricity also increases friction to the breaking point. Finally, CNC tapping issues often include rigid tapping synchronization errors. If the spindle speed and Z-axis feed drift, the tap snaps.
Solutions:
Use form taps for ductile materials like aluminum. Form taps displace metal rather than cutting it, eliminating chips entirely. Verify the pre-drill size meticulously using pin gauges. Utilize spiral flute cutting taps for blind holes. They pull chips upward and out of the cavity. Ensure machine servos are perfectly calibrated for rigid tapping. Preventing production issues in CNC drilling relies heavily on these strict controls.
5. Poor Thread Quality
Threads must be smooth and dimensionally accurate. They must ensure proper fastener torque and joint clamping force. Thread quality problems directly compromise structural integrity.
Causes:
Machining tough materials like stainless steel or titanium accelerates tap wear. A worn tap tears the metal rather than cutting it smoothly. Incorrect spindle speeds and feeds cause galling. Galling is the cold-welding of material onto the tap flanks. Once again, poor chip evacuation forces the tap to recut metal shavings. This heavily scores the internal thread walls. Furthermore, excessive thread engagement above 80% significantly increases tapping torque without proportionally increasing joint strength.
Solutions:
Utilize application-specific coated taps, such as TiCN or AlTiN coatings. Optimize cutting parameters based on specific material hardness. Use peck tapping cycles to break long, stringy chips into smaller pieces. A smooth thread finish (Ra 0.8 µm) requires high-quality, concentrated cutting fluid. Resolving common issues in drilling and tapping CNC parts demands targeted, engineered tooling strategies.
6. Burr Formation and Edge Damage
Burrs are raised edges of deformed metal. They occur at the entrance or exit of a machined hole. They interfere with mating surfaces and pose safety risks.
Causes:
Dull drills push material outward instead of shearing it cleanly. This creates a sharp exit burr. Tapping operations often push material up at the top of the hole. This creates an entrance burr. Aggressive feed rates exacerbate this plastic deformation.
Solutions:
Integrating automated deburring is standard practice for resolving CNC hole and thread failures. Program a chamfering tool to break the hole edge before tapping. This removes the entrance burr and provides a clean lead-in for the tap. Optimize drill feed rates precisely as the tool breaks through the bottom of the workpiece. This minimizes exit burr formation.
7. Process Control and Inspection Solutions
You cannot fix manufacturing defects that you do not measure. Quality control must be integrated directly into the machining cycle.
Solutions:
Use calibrated Go/No-Go plug gauges. These verify thread pitch diameters instantly on the shop floor. Implement in-process spindle probing. A probe can detect broken drills before the tap ever enters the hole. This prevents catastrophic tap crashes.
Track Statistical Process Control (SPC) data. Monitoring Process Capability (Cpk) reveals tool wear trends. A Cpk > 1.33 indicates a highly stable and capable process. Finally, maintain coolant concentration between 8% and 10% for optimal lubricity. (For a deeper look into hole creation parameters and tolerances, reference our comprehensive CNC Drilling operations guide.) Systematic monitoring prevents common issues in drilling and tapping CNC parts from reaching the assembly line.
8. Conclusion
Flawless internal threads and precise holes are engineered, not accidental. Most common issues in drilling and tapping CNC parts are entirely process-related. They are highly solvable through rigorous engineering logic and strict process control.
Preventive machine maintenance and early Design for Manufacturability (DFM) drastically reduce production risks. OEM engineers should partner with a reliable CNC machining supplier. A capable supplier implements strict tool life management and automated inspection protocols. Early process review and tooling analysis significantly reduce drilling and tapping defects in precision manufacturing.